.png)


Room Hire
HEART has a range of beautiful rooms available for hire. Housed in a former Victorian school, our spaces are full of character. They are bright, modern and welcoming while still retaining many charming period features.
Our pricing is tiered to keep our rooms accessible and affordable, with reduced rates available for community groups, charities and statutory organisations.
Take a look below to explore photos and details of the spaces available. Whether you’re planning a work meeting, conference, wedding celebration or creative class, we have the perfect setting for your event.
When you book a space at HEART, you’re also supporting a thriving local community arts and enterprise centre.
Planning a special celebration?
HEART's main Shire Oak Hall hosts up to 150 guests, has a stage, grand piano, projector & screen, PA and lighting system. Adjacent to the hall we have smaller spaces which are perfect as a photobooth, cloak room or backstage area.
The Assembly Bar + Kitchen has a PA, full bar and kitchen facilities plus a sunny courtyard and, if you are expecting lots of little ones at your party, why not add Tiny Boo, a creative play space to keep them entertained?
All party bookings have a dedicated Events Host to help create your perfect party package, be your point of contact throughout and be on hand on the day to ensure your event goes without a hitch.
Our Rooms

Shire Oak Hall
Ground Floor | 102m²
Our largest space, the Shire Oak Hall is a stunning ground floor room suitable for everything from large social gatherings to performances, conferences, and workshops.
Capacity:
-
Social: 150
-
Banquet & Cinema: 90
-
Cabaret: 48
-
Boardroom & Active: 40
-
Desks: 30
The hall is fully equipped with a projector and screen, PA system with microphones, a lighting rig, and a grand piano.

Monkbridge
Ground Floor | 47m²
Perfect for rehearsal space, choirs, band practice or classes such as yoga, martial arts and dance. This room has a kitchenette and adjoining door to Tiny Boo.
Capacity:
-
Social: 32
-
Cinema: 32
-
Boardroom & Cabaret: 24
-
Active: 15
-
Desks: 8
Amenities: Kitchenette

Beckett
Ground Floor | 20m²
A cosy ground floor room perfect for small meetings, group sessions, and intimate gatherings.
Capacities:
-
Social: 15
-
Circle of chairs: 15
-
Boardroom: 10
Amenities: Kitchenette
Buckingham
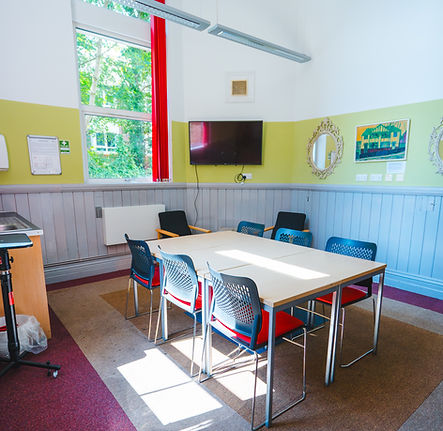
Ground Floor | 20m²
A welcoming ground floor room well suited to small meetings, group sessions, and workshops.
Capacities:
-
Social: 15
-
Circle of chairs: 15
-
Boardroom: 10
Amenities: Kitchenette
Tiny Boo (Weetwood)
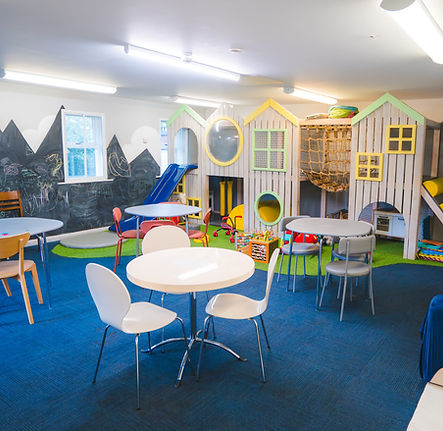
Ground Floor
A flexible ground floor space that doubles as our Tiny Boo under 5s play area during the day. Available for evening hire, it works particularly well for music groups and informal gatherings. The room features 6 tables which can be arranged to suit your needs or cleared entirely for a more open layout.
Capacity: 38
Amenities: Children's play area
Availability: Evening hire only (the room is in use as Tiny Boo Monday to Saturday, 9am–5pm)

Claremont
First Floor | 47m²
A great space for smaller social gatherings, work meetings and classes. Wall mounted Flat-screen TV
Capacity:
-
Social: 30
-
Banquet & Cinema: 25
-
Boardroom & Cabaret: 24
-
Active: 20
-
Desks: 12

Newport
First Floor | 12m²
A small first floor room ideal for intimate meetings and small group sessions.
Capacities:
-
Social: 10
-
Circle of chairs: 10
-
Boardroom: 8
Ridge
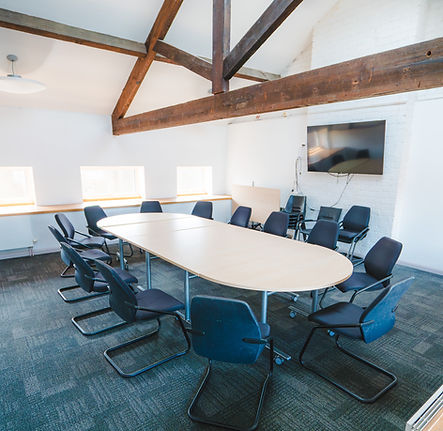
Second Floor | 32m²
Beautiful top-floor space with original beams, ideal for yoga classes, meetings, activities and classes. Wall mounted Flat-screen TV
Capacity:
-
Social: 25
-
Banquet & Cinema: 25
-
Cabaret: 18
-
Boardroom & Active: 12
-
Desks: 8